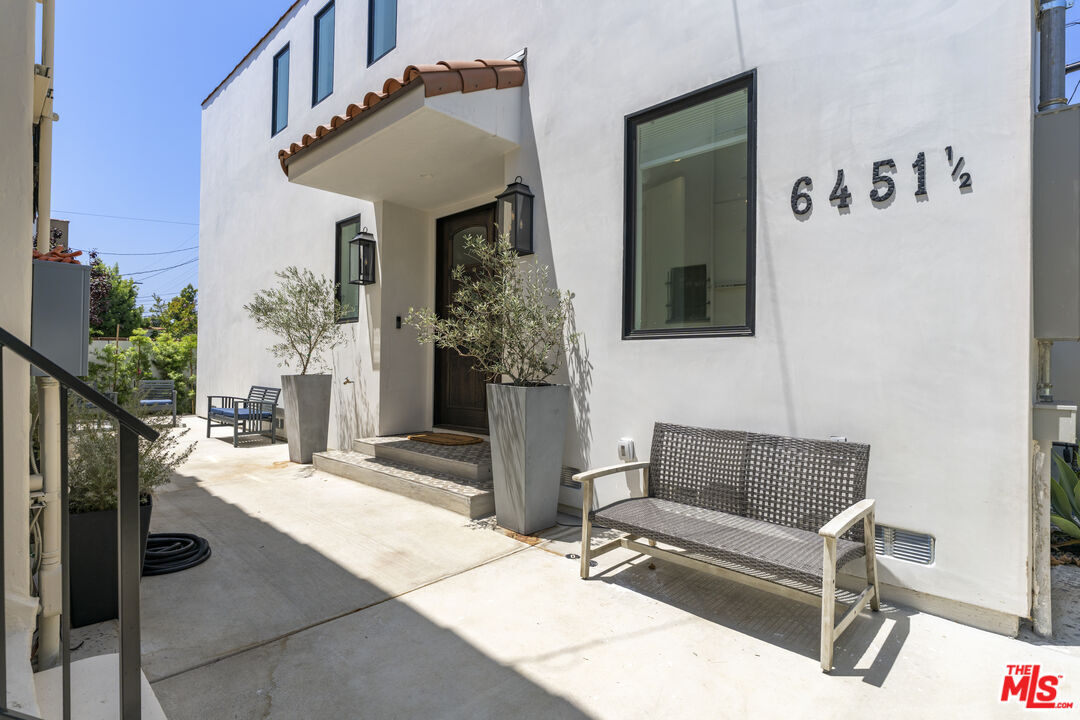
6451 W 6th St Los Angeles, CA 90048
Listing Courtesy of: Combined L.A. Westside (CLAW) / Listed By: Rick Llanos, Coldwell Banker Realty

  6451 W 6th St Los Angeles, CA 90048

Pending
$6,400 (USD)
3
BED
3
BATH
1,500
SQFT

Description

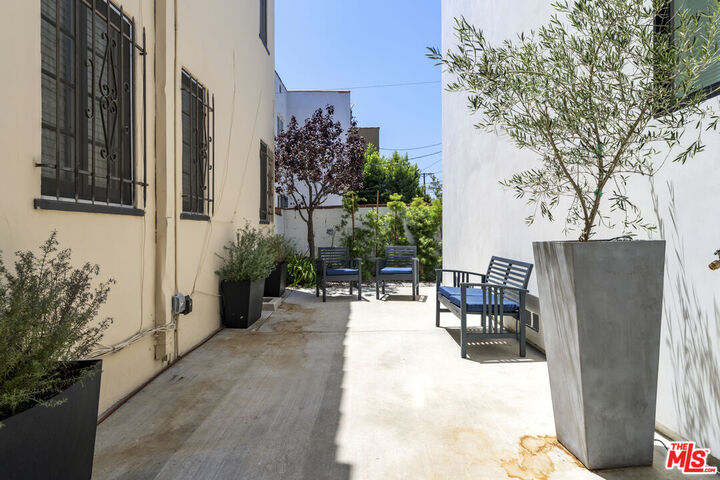
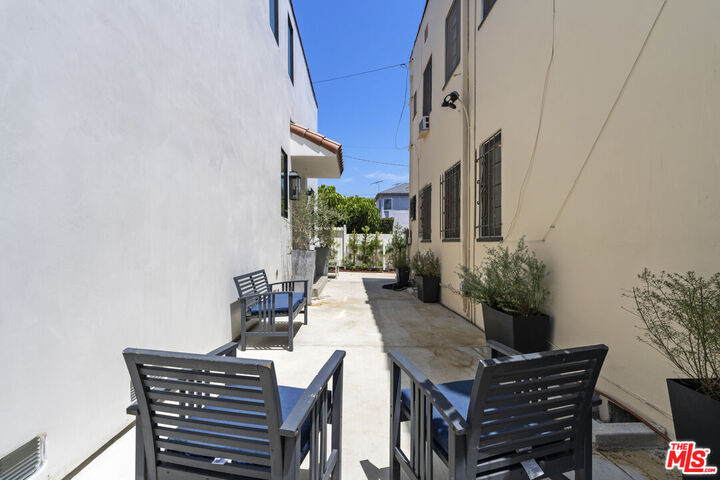
Be the very first to experience this beautifully crafted, newly built 2026 townhouse, quietly tucked away at the rear of the property for exceptional privacy and tranquility. Designed for modern living, the home welcomes you with a light-filled open floor plan centered around a stunning chef's kitchen featuring a generous island, premium appliances, and seamless flow into the dining and living areas perfect for both everyday living and effortless entertaining. A flexible first-floor bedroom/den offers the ideal space for a guest suite, home office, media room, or creative studio, complemented by a stylish powder room. Upstairs, two spacious bedroom suites each feature their own private bath and open onto an expansive approximately 500-square-foot terrace. Enjoy sweeping neighborhood views and warm California evenings from this remarkable outdoor living space perfect for morning coffee, sunset cocktails, or dining under the stars. A conveniently located laundry area completes the upper level. Thoughtfully designed as an all-electric residence, the home is equipped with solar panels to help reduce energy costs while supporting a more sustainable lifestyle. Two dedicated parking spaces are included. Ideally situated in one of Los Angeles' most desirable central locations, you'll enjoy easy access to Beverly Hills, the boutiques and restaurants of Third Street, the Academy Museum, LACMA, the Petersen Automotive Museum, and the new Metro line. Sophisticated, private, and effortlessly livable, this is contemporary California living at its finest.

MLS #:
26853833
Lot Size
6,176 SQFT
Type
Rental
Year Built
2026
Style
Spanish
Views
Green Belt
County
Los Angeles County

Listed By

Rick Llanos, DRE #01123101 CA, Coldwell Banker Realty
Source
Combined L.A. Westside (CLAW)
Last checked Jul 15 2026 at 11:01 PM GMT+0000
Bathroom Details
  • Full Bathrooms: 2
  • Half Bathroom: 1
Property Features
  • Fireplace: None
Heating and Cooling
  • Electric
  • Air Conditioning
Pool Information
  • None
Flooring
  • Engineered Hardwood
Parking
  • Driveway
Stories
  • 2
Living Area
  • 1,500 sqft
Location
   
Calculate drive times to this property
 
Powered by INRIX® Drive Time

Powered by Walk Score®
Disclaimer: Copyright 2026 CLAW MLS. All rights reserved. This information is deemed reliable, but not guaranteed. The information being provided is for consumers’ personal, non-commercial use and may not be used for any purpose other than to identify prospective properties consumers may be interested in purchasing. Data last updated 7/15/26 16:01
